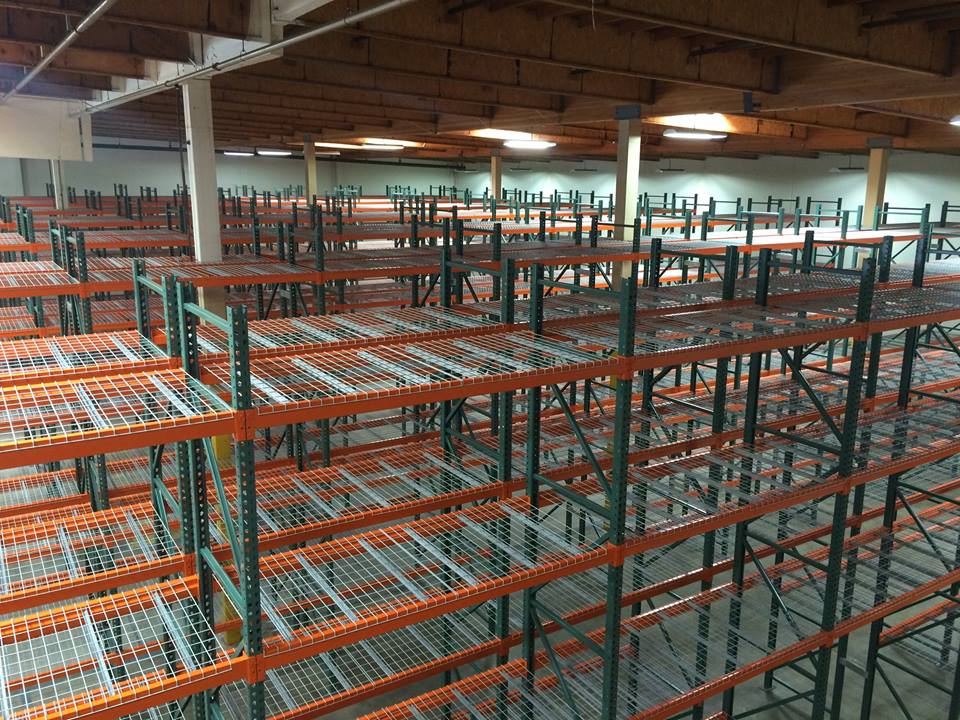
Warehouse Relocation Services in Salt Lake City, UT
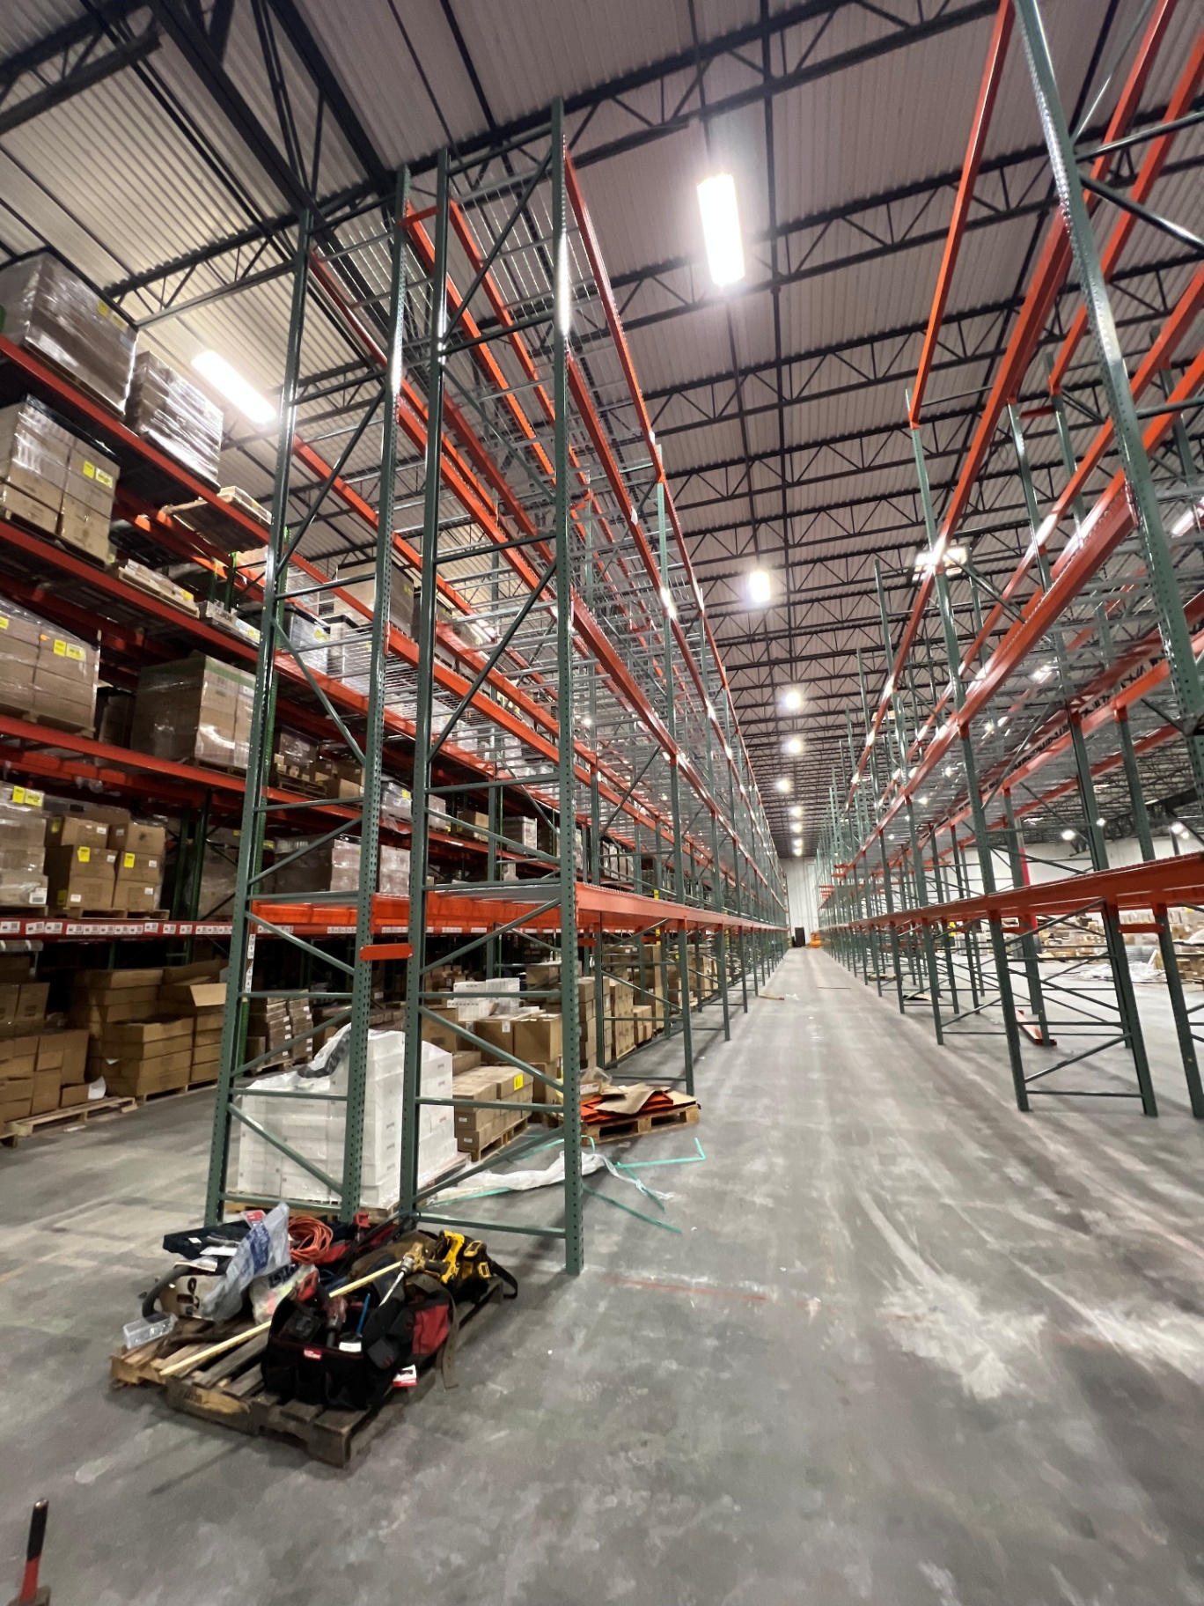
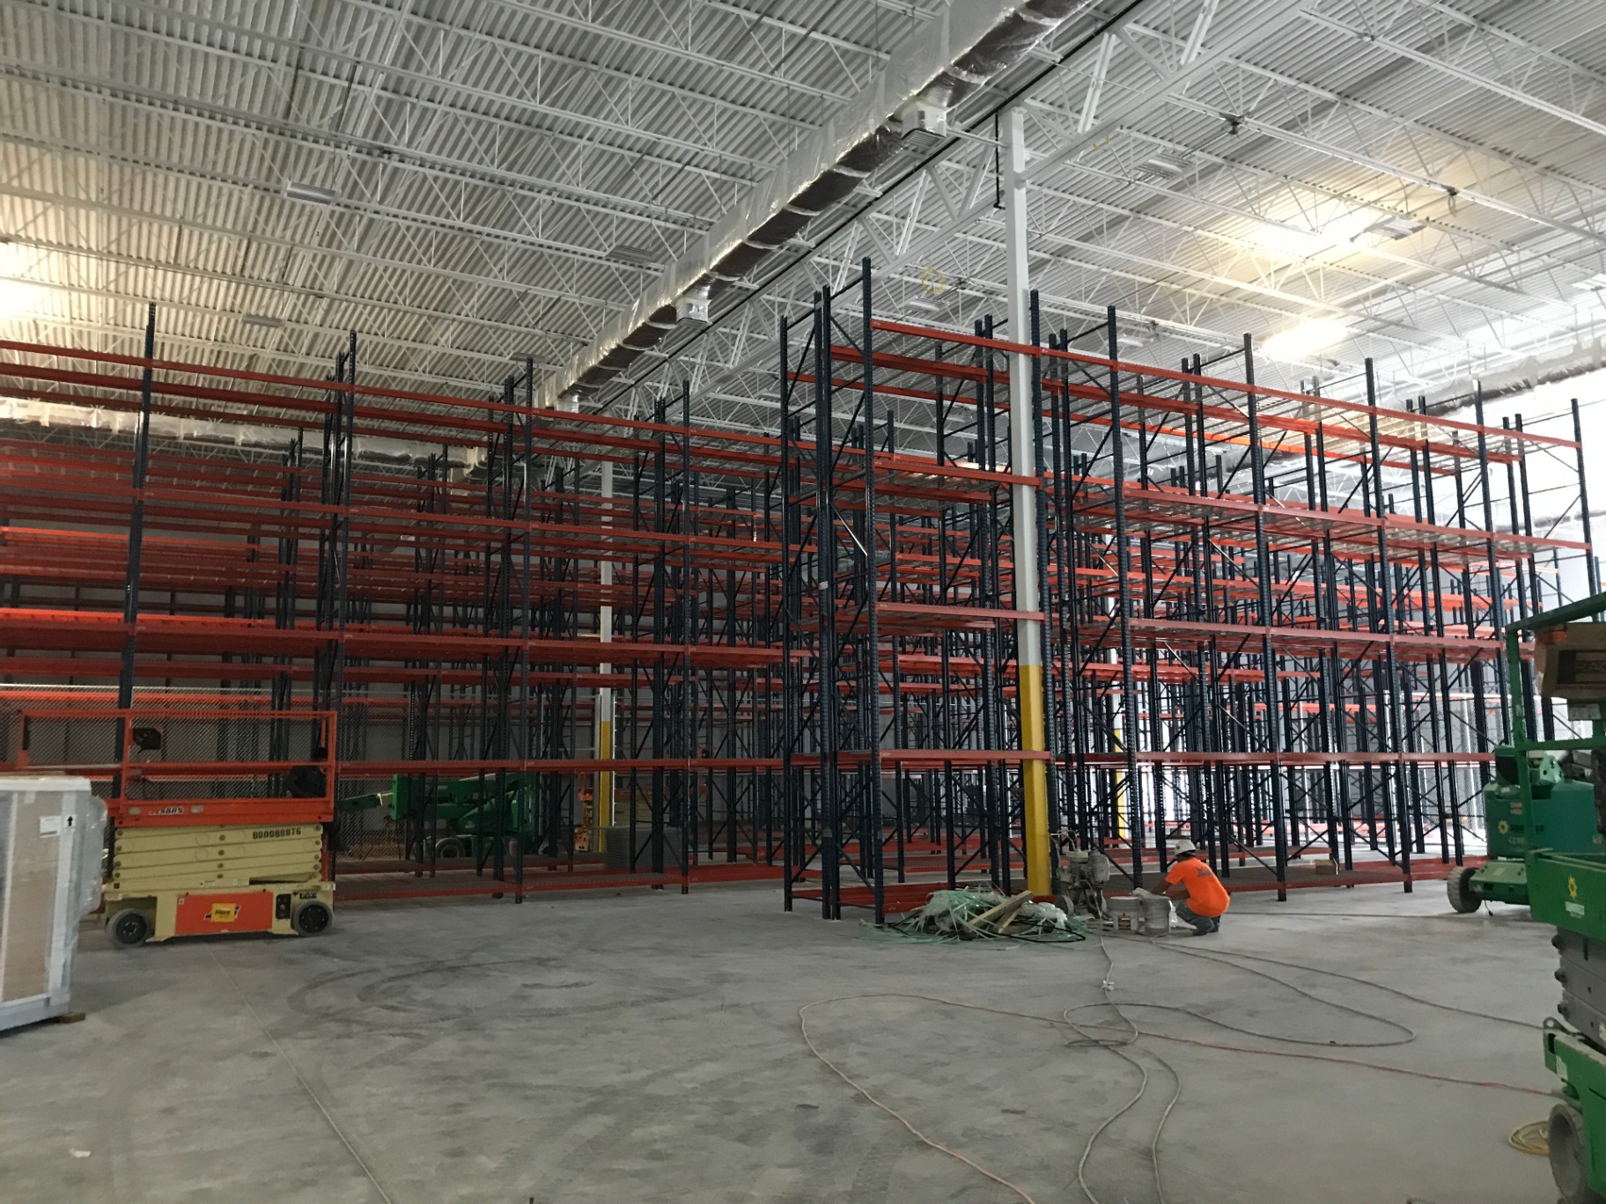
Warehouse relocation is a storage-system project as well as a move. Rack that worked in the old building may need different beam elevations, anchorage or additional bays at the new address. We plan teardown, component labels, transport coordination and reinstallation together, so reusable steel arrives with an identified place in the next layout.
For a Salt Lake City operation considering warehouse relocation, the decision should start with the work that is getting blocked, not a catalog capacity figure. We review component identification, damage inspection, the destination layout and the new load configuration against the space around California Avenue and the movement between storage and dispatch.
The goal is a labeled transfer from old rack positions to an approved new layout, with the usable layout explained before you commit. Bring your building drawings and inventory details to a free design consultation. We can compare the proposed system with the practical alternatives, identify what must be checked on site, and give you a clear scope for pricing.
Why Salt Lake City Warehouses Work With Us
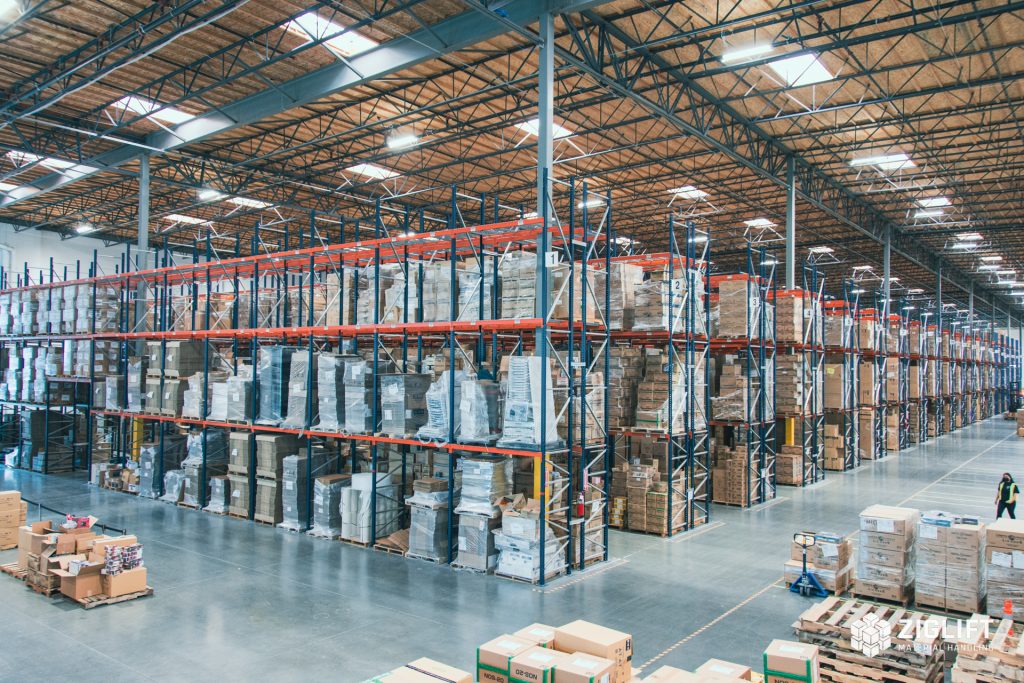
Older warehouse layouts and active freight docks need storage plans that preserve receiving space instead of simply filling every open rectangle with steel. In Salt Lake City, access around California Avenue and Glendale should be considered alongside connections to I-15 and I-80. These are planning references, not a substitute for checking your actual entrance, dock doors and internal traffic.
For this project the critical questions are component identification, damage inspection, the destination layout and the new load configuration. That is why we ask for operating information before choosing steel. Businesses working in food distribution need a layout that reflects their own loads and handling patterns, even when the neighboring building uses the same rack type. A warehouse move between Salt Lake City buildings can collide with inbound freight commitments. Taking every rack row apart at once leaves inventory without a destination.
Salt Lake Pallet Rack connects your project with Warehouse Equipment & Supplies Co. The consultation should leave you with an understandable drawing, the reasons for the proposed configuration, and an itemized scope. We identify where additional new material is needed and agree on installation work zones before delivery. Ask us to show the storage gain and the access tradeoff on the same plan.
How Warehouse Relocation Works
Review both buildings
Record existing rack profiles, loads and condition. Check the destination columns, clear height, docks and handling equipment before planning the next layout.
Label and tear down
Unload and isolate the agreed work zone. Identify bays and components before disassembly so compatible steel and accessories remain grouped for the next installation.
Coordinate the transfer
Bundle and stage components in receiving order. Agree on loading, transport responsibilities and unloading windows; product inventory and other machinery need their own defined moving scope.
Reinstall and hand over
Install the approved configuration, including reviewed anchors and any new rack. Check the assembled system and its load information before your team returns inventory to it.
Where It Fits Best
What We Need to Design It
- What rack manufacturers and profiles are installed now?
- What are the addresses and move dates for both buildings?
- Which components can be inspected and reused?
- Are current drawings and load ratings available?
- Who handles inventory, transport and unloading?
What a Project Includes
The Salt Lake City project starts by reviewing the building and the loads rather than copying another facility's drawing. We establish the inventory profile, load sizes and handling requirements, then work through the system-specific design questions below. We also identify dock doors, columns, usable clearance, pedestrian routes and the handling equipment that needs room to work. Your information sets the scope for the layout and exposes missing measurements before components are ordered.
Start with an inventory of the storage systems, not just a truck count. We identify manufacturers and connection profiles, inspect uprights and beams, and record the loads and elevations in use. Damaged or unidentified components are flagged for review. Existing drawings help, but they do not prove the steel still suits the next building.
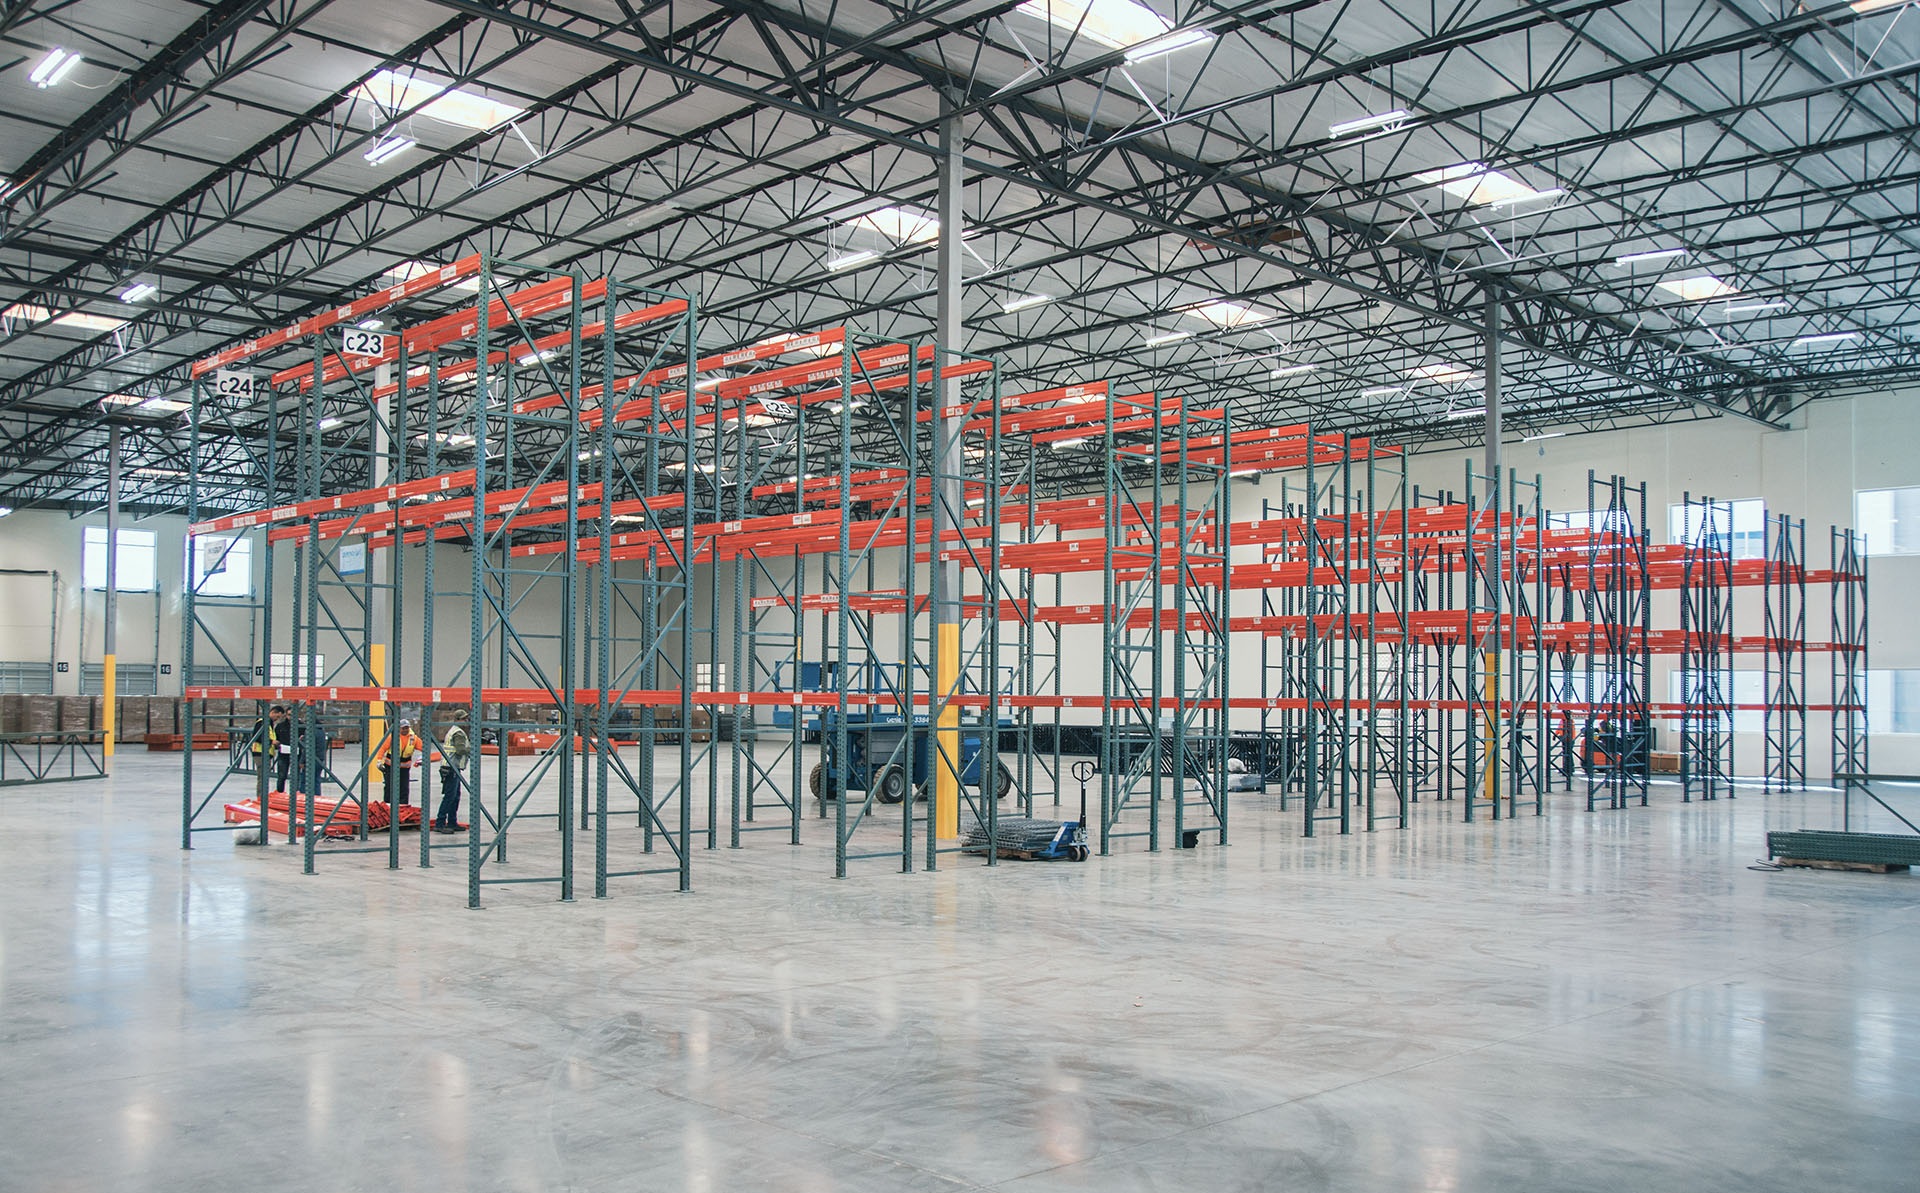
The new layout checks column positions, docks, pedestrian access and forklift requirements. We compare the existing configuration with the desired pallet count and identify where additional new frames, beams or accessories are needed.
Teardown is sequenced after inventory has been cleared from the work zone. Components are labeled and grouped, with a record that connects them to the new drawing. We coordinate staging, transport responsibilities and delivery order so installers receive the steel they need rather than an unsorted pile across the dock. Any freight or separate inventory-moving scope is agreed in the quote.
Reinstallation follows the reviewed configuration, with additional new rack where needed, anchored to the floor. The handover establishes the layout, load information and operating checks before loading. Your move schedule needs to account for component availability, work zones and site readiness.
For the Salt Lake City building, the installation plan should distinguish working storage from temporary staging. We discuss access from I-15, the unloading area and any constraints near California Avenue. Experienced installation crews we schedule and manage follow the agreed layout, with rack anchored to the floor. The handover scope includes the agreed layout, load information and the operating checks relevant to this system; final scheduling depends on component availability and site readiness.
Phone consultation
CAD layout
Itemized quote
Delivery & installation
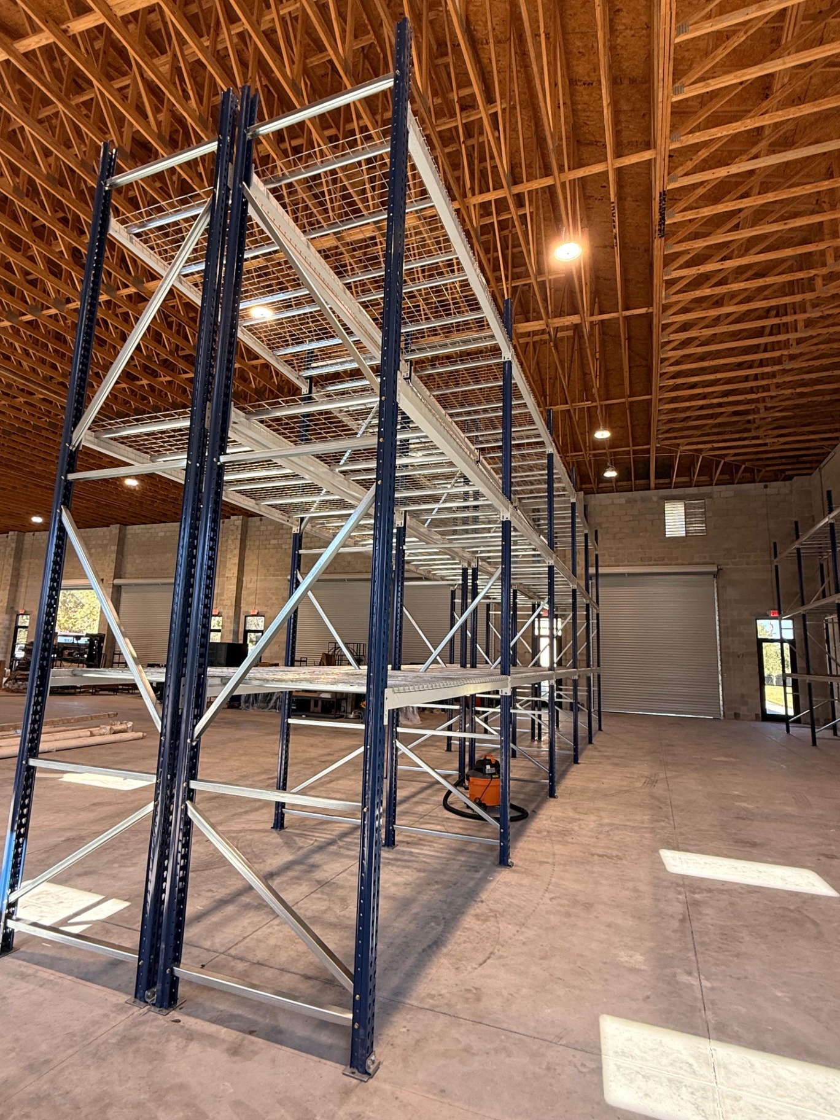
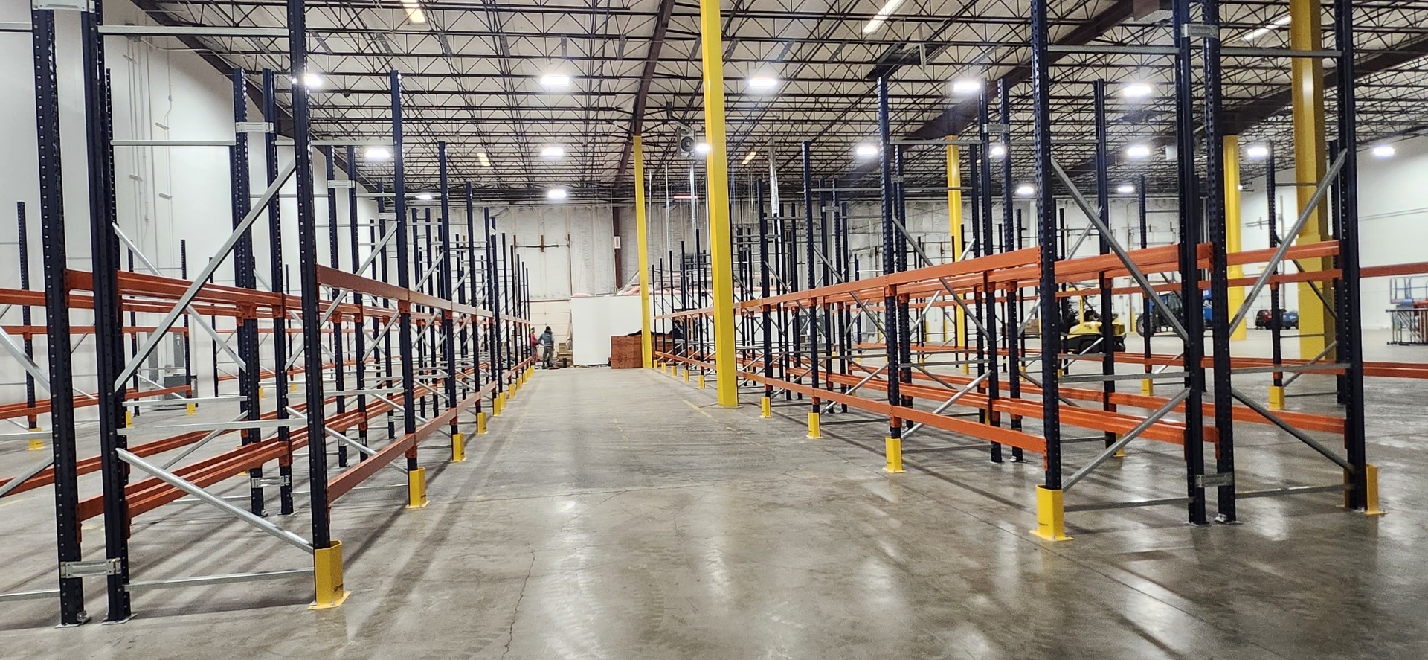
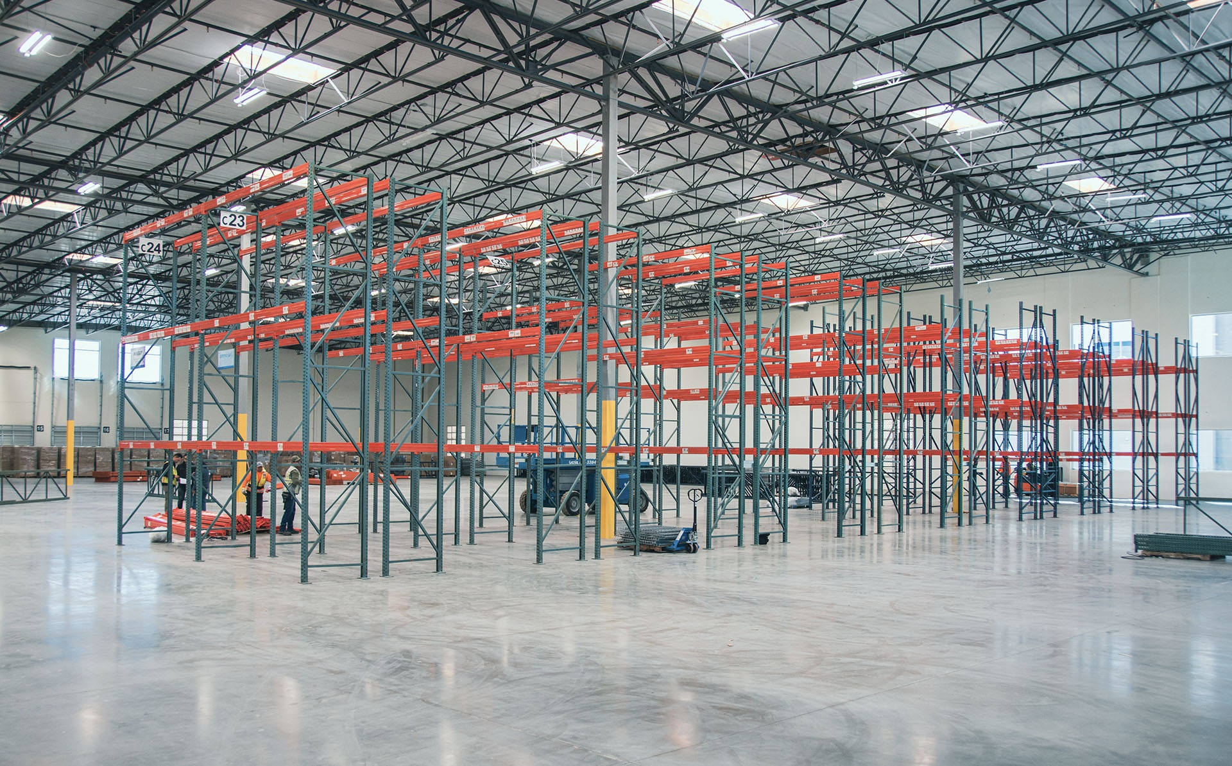
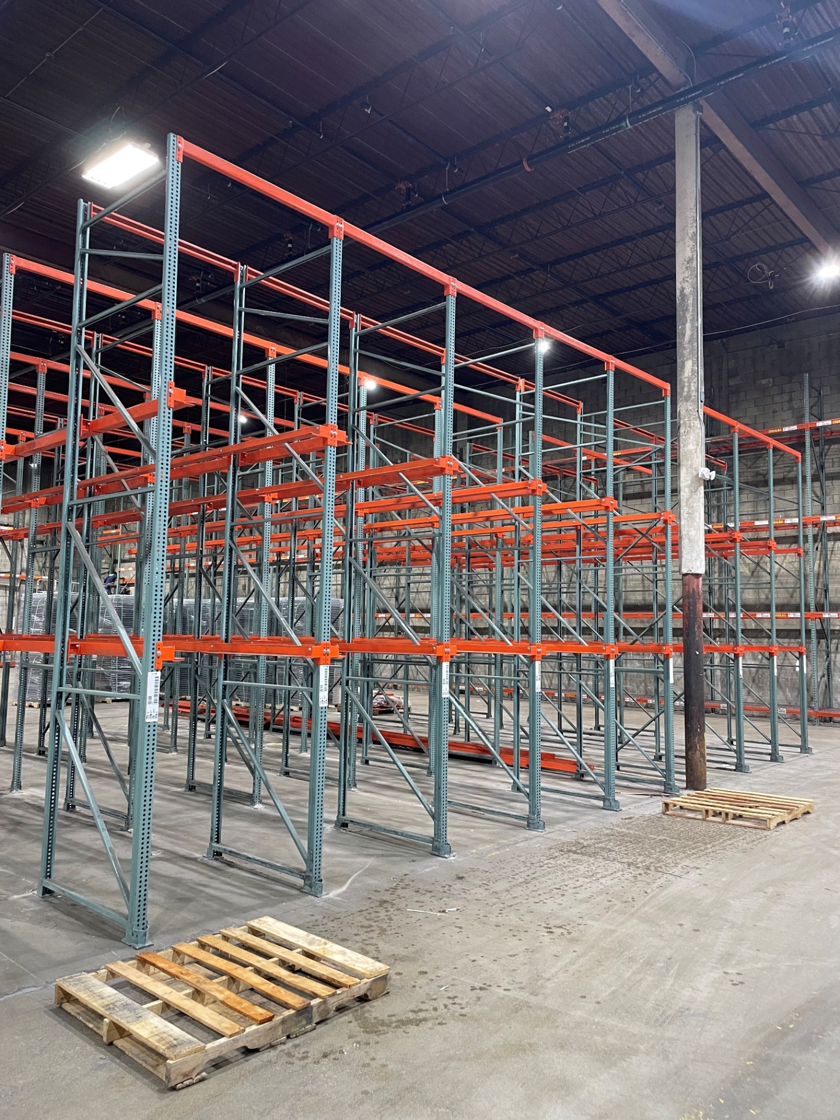
Get a Warehouse Relocation Quote
Send the basics and we will come back with a layout and pricing. Prefer to talk? Call (801) 942-0493.
What's Included:
- Free warehouse consultation
- CAD layout drawings
- Itemized project quote
- Rack type recommendations
- Installation timeline
Warehouse Relocation Questions We Hear Most
Warehouse Relocation by Service Area
Delivery and installation across the Salt Lake City metro and Wasatch Front.
Other Rack Systems We Supply
Pallet Rack
Every pallet reachable, every time. The baseline we size everything else against.
Pushback Rack
Two to six pallets deep from one aisle, without giving up much reach.
Pallet Flow Rack
Load one side, pick the other, and let gravity enforce first in, first out.
Drive-In Rack
Forklift access inside deep storage lanes for bulk inventory, with fewer access aisles.
Cantilever Rack
Arms with nothing in front of them, built for lumber, pipe, and anything a pallet can't hold.
Carton Flow Rack
Cases advance to the picker instead of the picker hunting for cases.
Where We Work
Located in Salt Lake City, we serve the entire Salt Lake metro and Wasatch Front with industrial pallet racks and warehouse storage solutions.
Salt Lake Pallet Rack
Address
3556 S 5600 W
Suite #1-1293
Salt Lake City, UT 84120
Phone
(801) 942-0493Business Hours
Monday - Friday: 8:00 AM - 6:00 PM
Saturday: Closed
Sunday: Closed
Ready to Price Warehouse Relocation?
Call (801) 942-0493 or request a quote and we will start a layout.