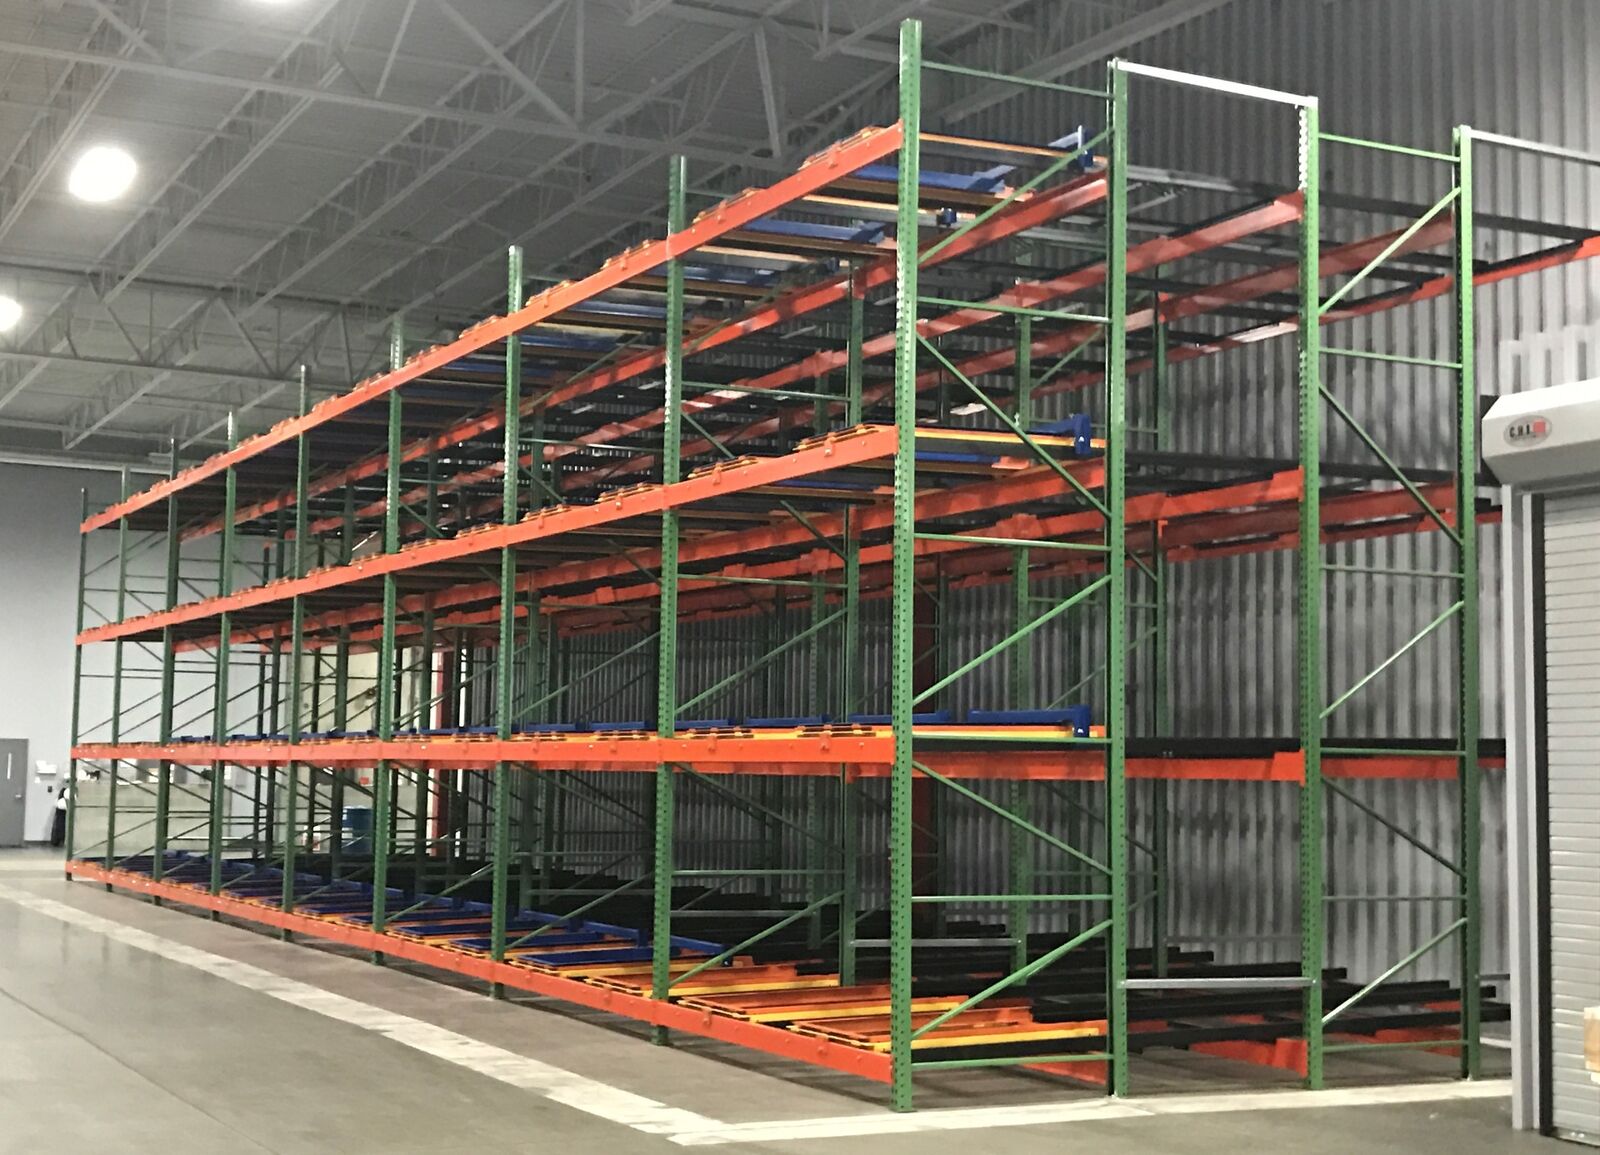
Pushback Rack in Salt Lake City, UT
Pushback rack answers one specific question: what if you're losing pallet positions to aisles you don't need for every SKU? Pallets ride nested carts on inclined rails, two to six deep in a single lane, and the driver loads and unloads from one aisle only - the newest pallet in pushes the row back, gravity feeds the next one forward on the way out.
For a Salt Lake City operation considering pushback rack, the decision should start with the work that is getting blocked, not a catalog capacity figure. We review pallet bottom construction, cart contact, lane depth and last-in, first-out rotation against the space around Glendale and the movement between storage and dispatch.
The goal is several pallets per lane served from one working aisle, with the usable layout explained before you commit. Bring your building drawings and inventory details to a free design consultation. We can compare the proposed system with the practical alternatives, identify what must be checked on site, and give you a clear scope for pricing.
Why Salt Lake City Warehouses Work With Us
Older warehouse layouts and active freight docks need storage plans that preserve receiving space instead of simply filling every open rectangle with steel. In Salt Lake City, access around California Avenue and Glendale should be considered alongside connections to I-15 and I-80. These are planning references, not a substitute for checking your actual entrance, dock doors and internal traffic.
For this project the critical questions are pallet bottom construction, cart contact, lane depth and last-in, first-out rotation. That is why we ask for operating information before choosing steel. Businesses working in third-party logistics need a layout that reflects their own loads and handling patterns, even when the neighboring building uses the same rack type. Full pallets of packaging or beverages can occupy single-deep rows near California Avenue while trucks wait for a clear staging lane.
Salt Lake Pallet Rack connects your project with Warehouse Equipment & Supplies Co. The consultation should leave you with an understandable drawing, the reasons for the proposed configuration, and an itemized scope. We identify where additional new material is needed and agree on installation work zones before delivery. Ask us to show the storage gain and the access tradeoff on the same plan.
How Pushback Rack Works
Loading from the aisle
The driver sets the first pallet on the front cart. Each pallet added after that pushes the cart train deeper into the lane, so one aisle handles the whole depth.
Carts nested on rails
Steel carts with nylon or steel wheels ride inclined rails, each nesting under the one ahead of it - that nesting is what makes multi-deep storage possible from a single face.
Retrieval by gravity
Pull the front pallet and the next cart rolls forward on the incline to the pick face. No driving into the lane, no repositioning pallets by hand.
Last in, first out
Each lane runs LIFO. That suits fast-turning product and any operation managing rotation by lane rather than by individual pallet date.
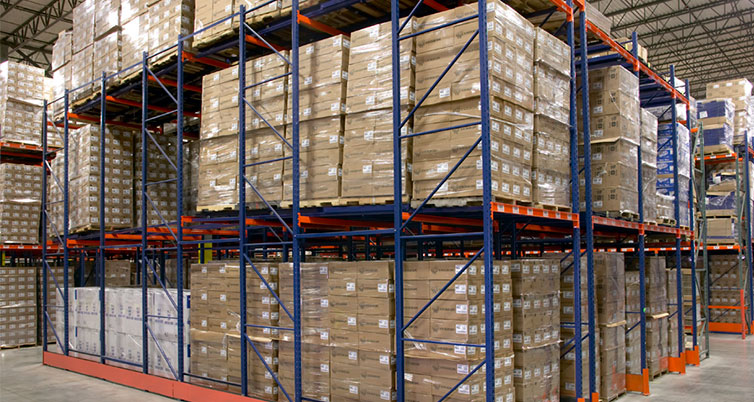
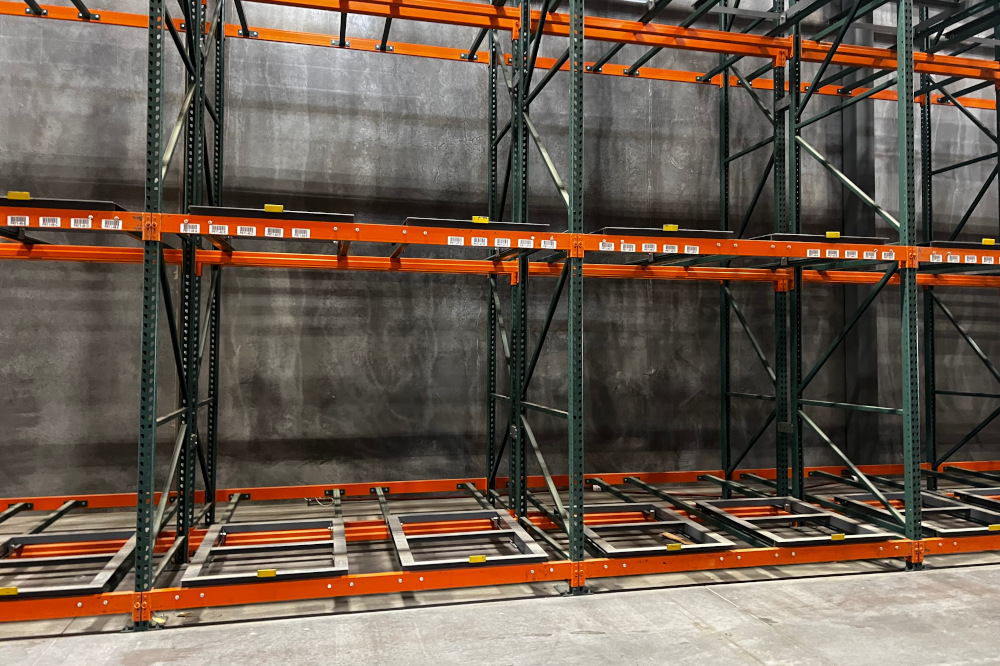
Where It Fits Best
What We Need to Design It
- How many pallets of the same SKU do you typically hold at once?
- What's the pallet footprint, and is there overhang?
- What's the heaviest pallet going into a lane?
- What's the clear ceiling height or your forklift's max lift height?
- How wide are the aisles you're working with today?
What a Project Includes
The Salt Lake City project starts by reviewing the building and the loads rather than copying another facility's drawing. We establish the inventory profile, load sizes and handling requirements, then work through the system-specific design questions below. We also identify dock doors, columns, usable clearance, pedestrian routes and the handling equipment that needs room to work. Your information sets the scope for the layout and exposes missing measurements before components are ordered.
Pushback layouts are built around the pallet, not the building. We start by confirming pallet type, footprint, overhang, and load weight, because cart spacing and rail incline follow that profile rather than a generic 48x40 assumption.
Next we set lane depth. Deeper lanes store more, but only pay off if you actually carry that many pallets per SKU - so we compare a two-deep and a four-deep version of the same footprint and show what each does to total positions and to how many pick faces you're left with.
The quote covers frames, beams, rails, carts, and guarding, itemized so you can see exactly what the added density costs per position - the number that matters more than the sticker price. Rails and carts are set and tested at installation, and cart travel is verified in every lane before handover.
You receive a CAD drawing, capacity ratings and a documented loading procedure, with one contact for future layout changes or additional new bays.
For the Salt Lake City building, the installation plan should distinguish working storage from temporary staging. We discuss access from I-15, the unloading area and any constraints near California Avenue. Experienced installation crews we schedule and manage follow the agreed layout, with rack anchored to the floor. The handover scope includes the agreed layout, load information and the operating checks relevant to this system; final scheduling depends on component availability and site readiness.
Phone consultation
CAD layout
Itemized quote
Delivery & installation


Get a Pushback Rack Quote
Send the basics and we will come back with a layout and pricing. Prefer to talk? Call (801) 942-0493.
What's Included:
- Free warehouse consultation
- CAD layout drawings
- Itemized project quote
- Rack type recommendations
- Installation timeline
Pushback Rack Questions We Hear Most
Pushback Rack by Service Area
Delivery and installation across the Salt Lake City metro and Wasatch Front.
Other Rack Systems We Supply
Pallet Rack
Every pallet reachable, every time. The baseline we size everything else against.
Pallet Flow Rack
Load one side, pick the other, and let gravity enforce first in, first out.
Drive-In Rack
Forklift access inside deep storage lanes for bulk inventory, with fewer access aisles.
Cantilever Rack
Arms with nothing in front of them, built for lumber, pipe, and anything a pallet can't hold.
Carton Flow Rack
Cases advance to the picker instead of the picker hunting for cases.
Warehouse Relocation
Teardown, label, coordinate transport and reinstall rack around a reviewed layout for the next building.
Where We Work
Located in Salt Lake City, we serve the entire Salt Lake metro and Wasatch Front with industrial pallet racks and warehouse storage solutions.
Salt Lake Pallet Rack
Address
3556 S 5600 W
Suite #1-1293
Salt Lake City, UT 84120
Phone
(801) 942-0493Business Hours
Monday - Friday: 8:00 AM - 6:00 PM
Saturday: Closed
Sunday: Closed
Ready to Price Pushback Rack?
Call (801) 942-0493 or request a quote and we will start a layout.